

4514 Spanish Oak TRLAustin, TX 78731

Mortgage Calculator
Monthly Payment (Est.)
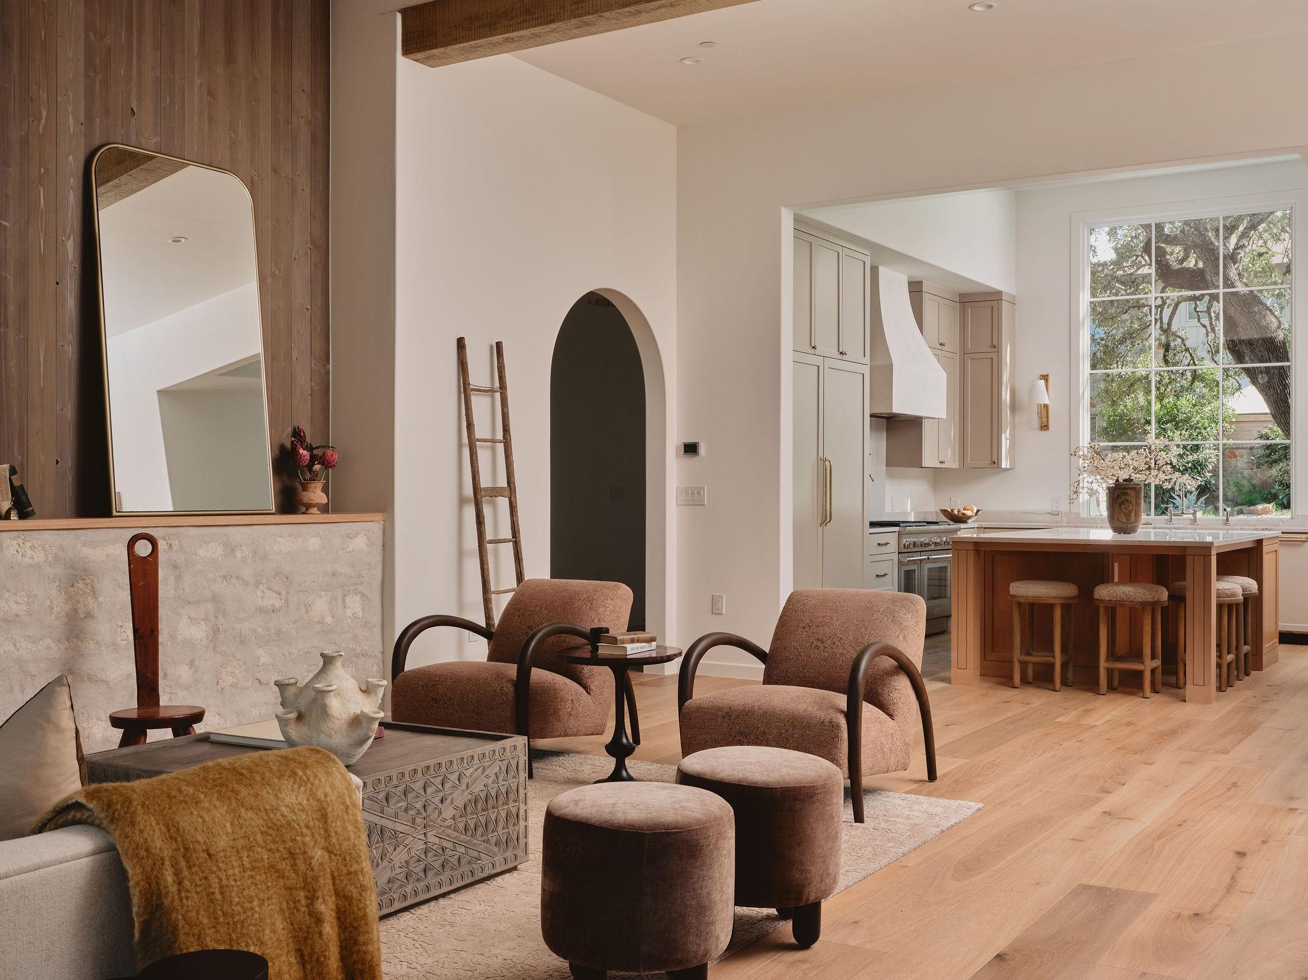
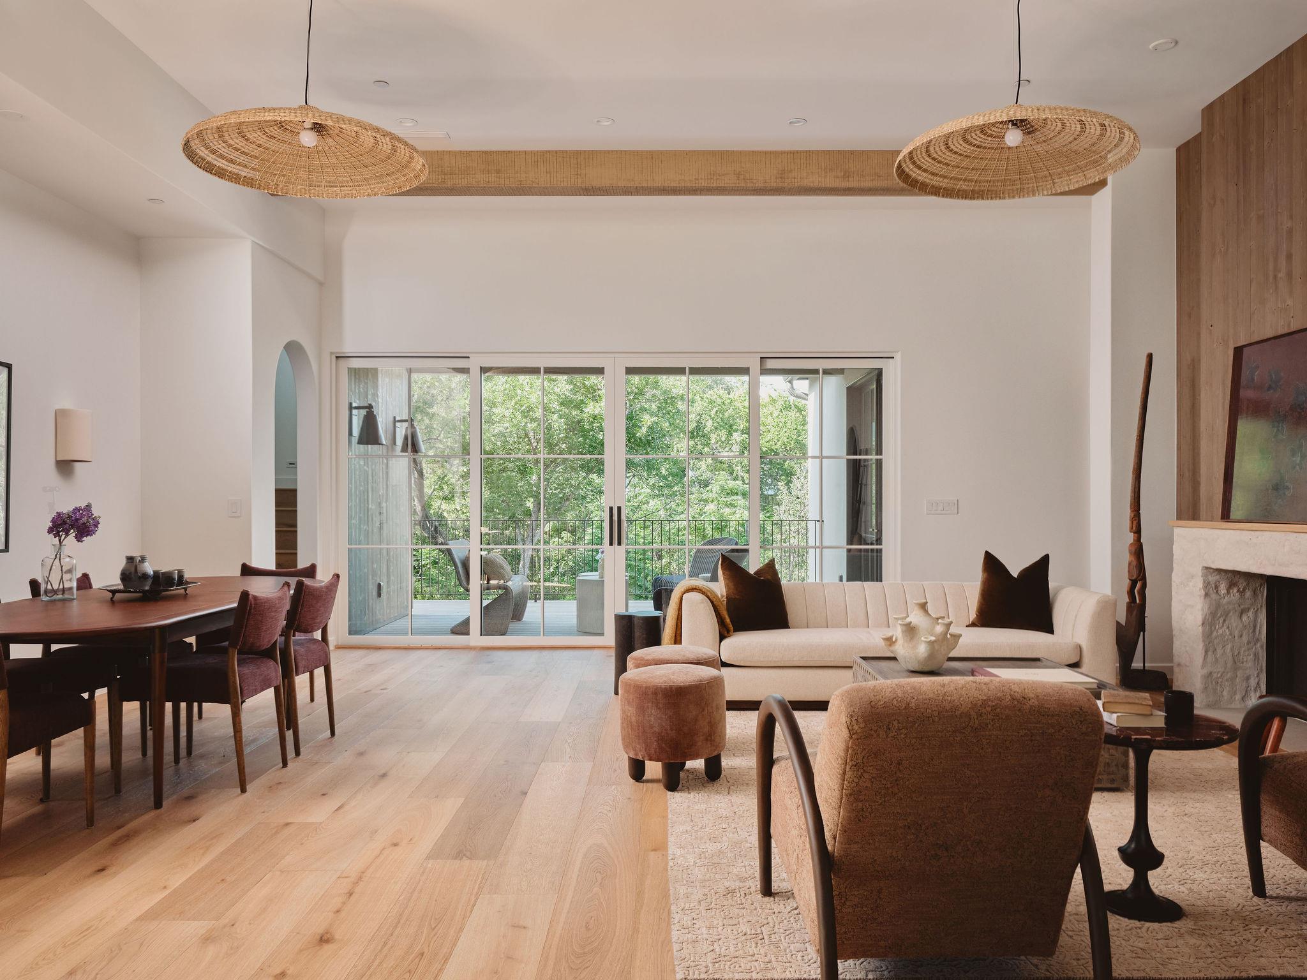
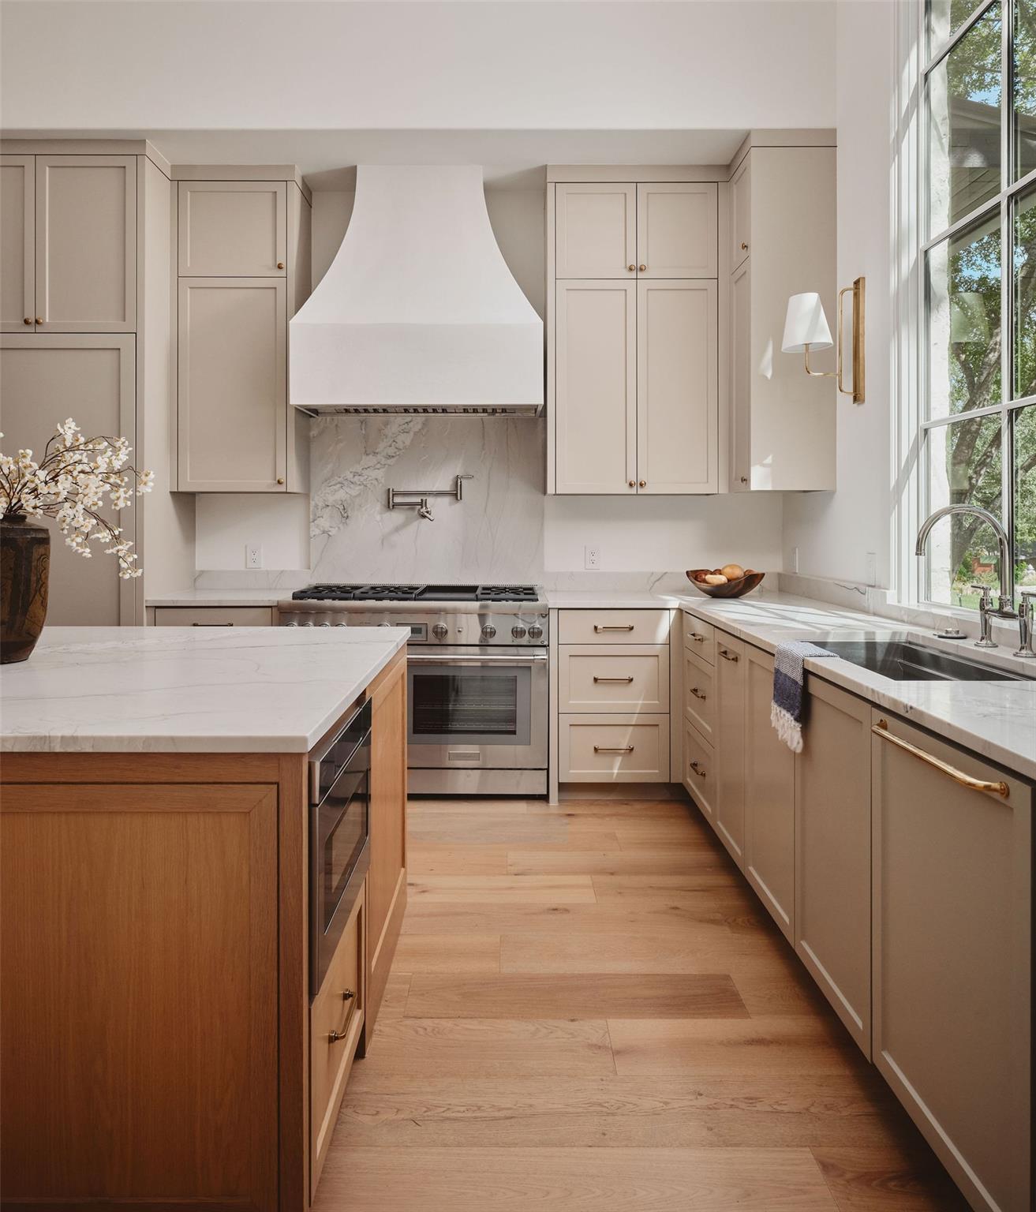
Enter an interest rate to see your estimated monthly payment.Thoughtfully designed with both functionality and luxury in mind, this custom home offers five bedrooms and four full bathrooms across a sophisticated multi-level floor plan. Nestled in Highland Park West, enjoy a peaceful setting just moments from parks, dining, shopping, and downtown Austin. A remarkable collaboration between architect Jimmy Holland, designer Lindsey Hanna, and builder Daniel Madera, this exceptional new construction residence blends timeless architecture with elevated modern living across nearly 5,000 square feet on a beautifully sized .43-acre lot. The main level features a private primary suite, plus a secondary bedroom or office with a full bath. Upstairs, two secondary bedrooms share a Jack-and-Jill bath and an additional living area. The lower level is designed for entertaining with a spacious living room featuring panoramic slide-and-stack doors opening directly to the pool, a 550-square-foot flex space ideal for a gym or media room, a private guest suite, and a full bath with exterior pool access. Soaring 13-foot ceilings anchor the kitchen, complemented by warm oak flooring, Delta Millworks wood siding, and Lincoln windows that fill the home with natural light. The kitchen features a premium Thermador appliance package, pot filler, antique brass cabinet hardware, unlacquered brass appliance pulls, and a fully equipped butler's pantry with a prep sink and second dishwasher. Designer Lindsey Hanna thoughtfully curated every finish throughout the home. The primary bath showcases Carrara marble checkerboard flooring, zellige shower walls, and refined designer finishes, while carefully selected tile and lighting create a cohesive design throughout. Outdoor living includes a Brighton Pools resort-style pool and seamless indoor-outdoor living. Every detail has been carefully considered, creating a home that is both architecturally distinctive and designed for everyday living.
| 2 weeks ago | Price changed to $4,725,000 | |
| 2 weeks ago | Listing updated with changes from the MLS | |
| a month ago | Listing first seen on site |

All information provided is deemed reliable but is not guaranteed and should be independently verified. Listings courtesy of ACTRIS as distributed by MLS GRID. The Austin Board of REALTORS®, ACTRIS and their affiliates provide the MLS and all content therein "AS IS" and without any warranty, express or implied.
Last checked - 2026-10-21 05:53 PM CDT
REQUIRED DMCA NOTICE Member Participant’s IDX site must comply with The Digital Millennium Copyright Act of 1998 by including appropriate notification instructions to users. A Vendor or Member Participant that receives a DMCA notice of infringement must immediately (no later than 24 hours after receipt) notify MLS GRID at DMCAnotice@MLSGrid.com. A Member Participant’s IDX site must include the conspicuous display of the following two paragraphs: The Digital Millennium Copyright Act of 1998, 17 U.S.C. § 512 (the “DMCA”) provides recourse for copyright owners who believe that material appearing on the Internet infringes their rights under U.S. copyright law. If you believe in good faith that any content or material made available in connection with our website or services infringes your copyright, you (or your agent) may send us a notice requesting that the content or material be removed, or access to it blocked. Notices must be sent in writing by email to DMCAnotice@MLSGrid.com. “The DMCA requires that your notice of alleged copyright infringement include the following information: (1) description of the copyrighted work that is the subject of claimed infringement; (2) description of the alleged infringing content and information sufficient to permit us to locate the content; (3) contact information for you, including your address, telephone number and email address; (4) a statement by you that you have a good faith belief that the content in the manner complained of is not authorized by the copyright owner, or its agent, or by the operation of any law; (5) a statement by you, signed under penalty of perjury, that the information in the notification is accurate and that you have the authority to enforce the copyrights that are claimed to be infringed; and (6) a physical or electronic signature of the copyright owner or a person authorized to act on the copyright owner’s behalf. Failure to include all of the above information may result in the delay of the processing of your complaint.


