

3501 Mount Bonnell RDAustin, TX 78731
Mortgage Calculator
Monthly Payment (Est.)
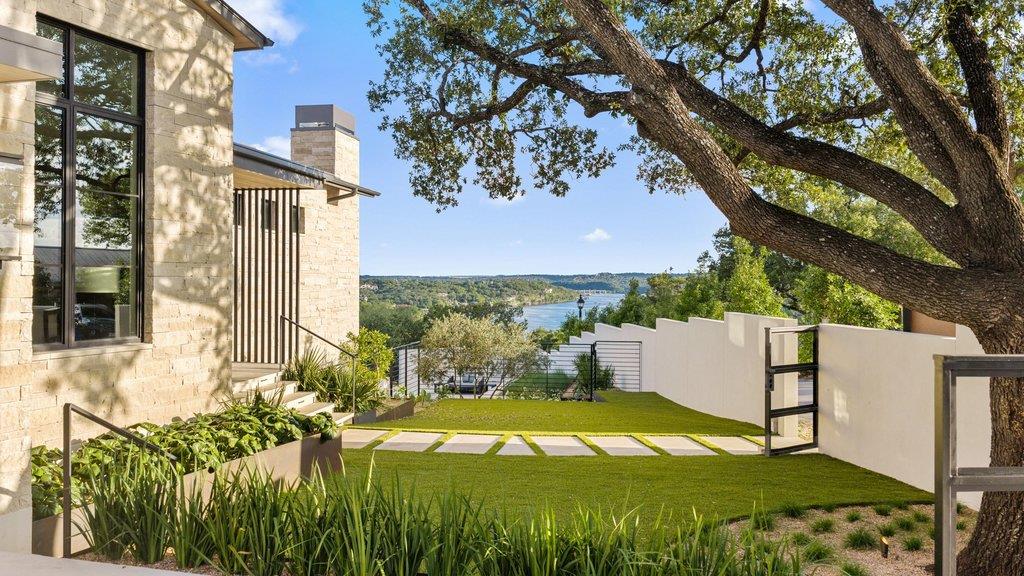
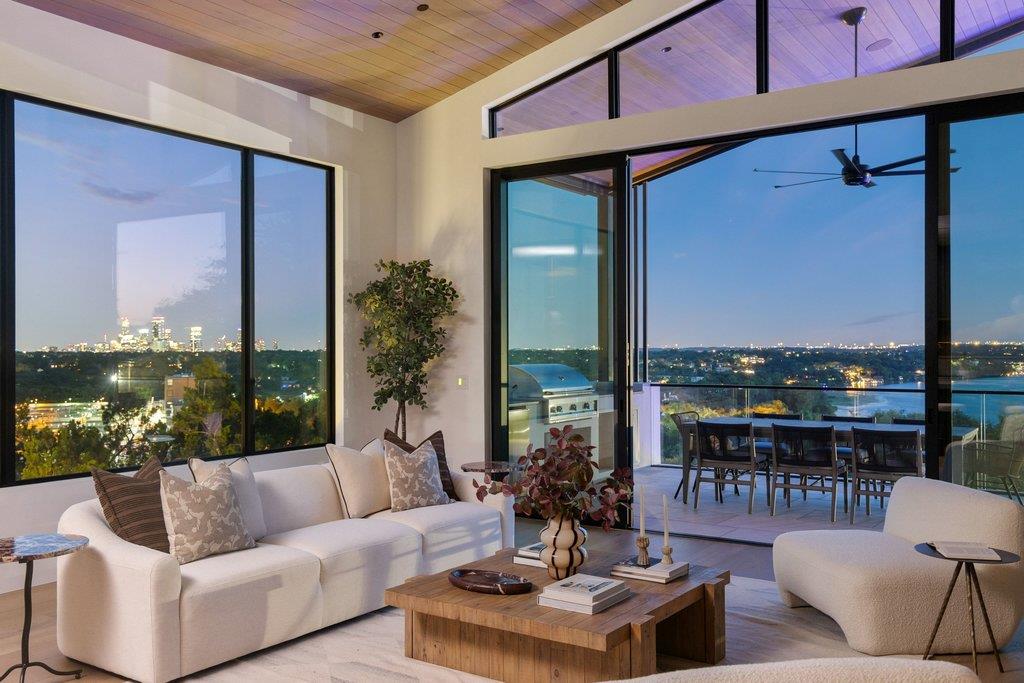
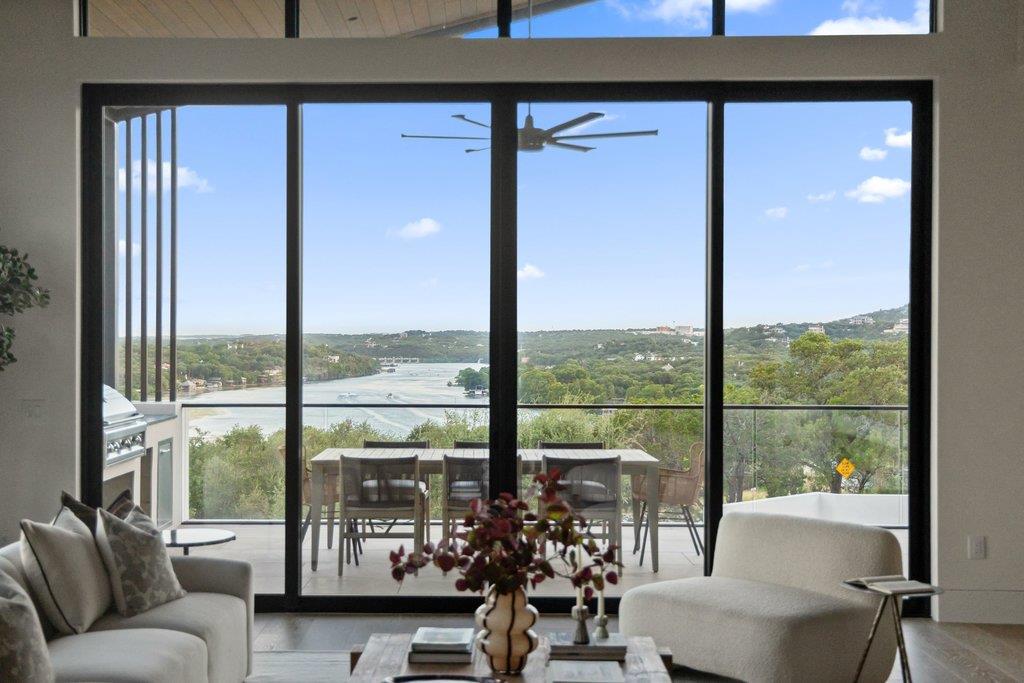
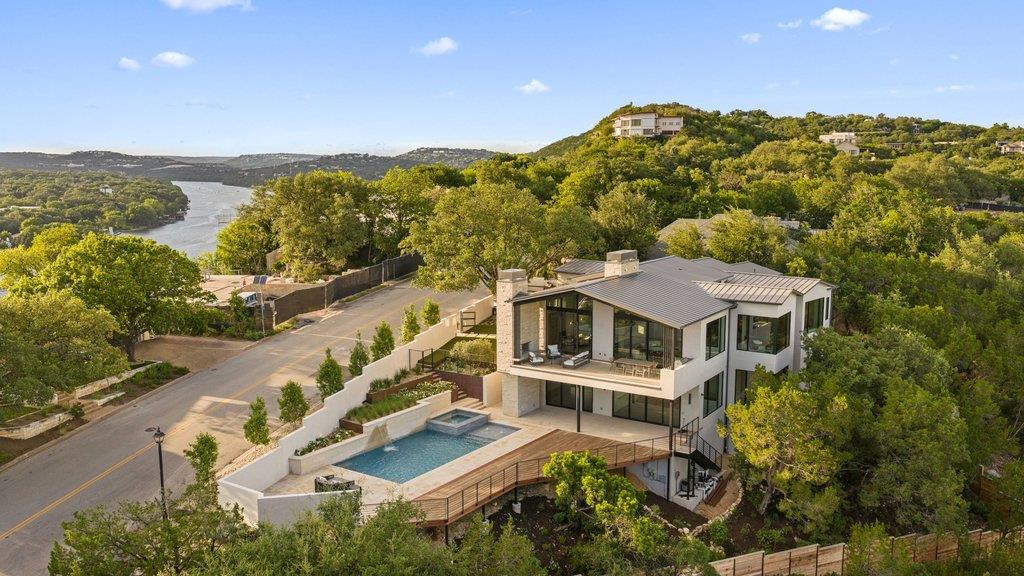
Enter an interest rate to see your estimated monthly payment.Iconic Mount Bonnell new construction compound near Westwood Country Club's world-class tennis facilities and marina, plus Mayfield Park and the Laguna Gloria art museum, unlike anything else available, especially for its position east of the lake. Unobstructed Lake Austin views and a downtown skyline panorama, with complete privacy minutes from the heart of Austin. Designed by Will Washer, built by BRF Homes, and finished with interiors by Annie Downing. BRF Homes, known for luxury custom work, rarely takes on spec projects unless it finds the perfect lot; this custom home was three years in the making, reflecting a rare, unified vision executed with precision. The interior features walnut and hemlock millwork, plaster walls, and layered quartzite, marble, dolomite, and terrazzo, paired with native stone, steel, and expansive glass. The main level centers on the view, with living, dining, and kitchen framed by Lake Austin and the downtown skyline. A sculptural walnut and steel climate controlled wine display anchors the dining room alongside a statement wet bar. The chef's kitchen features walnut cabinetry, handcrafted tile, sculptural stone with a Wolf range and integrated Sub-Zero and Miele appliances; the butler's pantry matches in caliber. The primary suite offers skyline views and a serene dolomite and plaster spa-bath. The floor plan offers flexibility, with a main level guest suite/study and full bath. Over 1,100 square feet of covered outdoor living spans both levels with an outdoor kitchen, fireplace, pool, and spa overlooking the city and lake. The lower level includes three additional en-suite bedrooms, a game room with wet bar, pool bath, gym/wellness room, and a flex room perfect for an office, with walls of glass opening to the pool terrace. Walled, gated, and fenced, with Lutron Homeworks automation, integrated security, and Sonos audio. One of Mount Bonnell's most sought-after settings, rarely matched for privacy, view, and architectural execution.
| a month ago | Listing first seen on site | |
| a month ago | Listing updated with changes from the MLS |

All information provided is deemed reliable but is not guaranteed and should be independently verified. Listings courtesy of ACTRIS as distributed by MLS GRID. The Austin Board of REALTORS®, ACTRIS and their affiliates provide the MLS and all content therein "AS IS" and without any warranty, express or implied.
Last checked - 2026-10-21 05:53 PM CDT
REQUIRED DMCA NOTICE Member Participant’s IDX site must comply with The Digital Millennium Copyright Act of 1998 by including appropriate notification instructions to users. A Vendor or Member Participant that receives a DMCA notice of infringement must immediately (no later than 24 hours after receipt) notify MLS GRID at DMCAnotice@MLSGrid.com. A Member Participant’s IDX site must include the conspicuous display of the following two paragraphs: The Digital Millennium Copyright Act of 1998, 17 U.S.C. § 512 (the “DMCA”) provides recourse for copyright owners who believe that material appearing on the Internet infringes their rights under U.S. copyright law. If you believe in good faith that any content or material made available in connection with our website or services infringes your copyright, you (or your agent) may send us a notice requesting that the content or material be removed, or access to it blocked. Notices must be sent in writing by email to DMCAnotice@MLSGrid.com. “The DMCA requires that your notice of alleged copyright infringement include the following information: (1) description of the copyrighted work that is the subject of claimed infringement; (2) description of the alleged infringing content and information sufficient to permit us to locate the content; (3) contact information for you, including your address, telephone number and email address; (4) a statement by you that you have a good faith belief that the content in the manner complained of is not authorized by the copyright owner, or its agent, or by the operation of any law; (5) a statement by you, signed under penalty of perjury, that the information in the notification is accurate and that you have the authority to enforce the copyrights that are claimed to be infringed; and (6) a physical or electronic signature of the copyright owner or a person authorized to act on the copyright owner’s behalf. Failure to include all of the above information may result in the delay of the processing of your complaint.


