

2014 E 10thAustin, TX 78702


Mortgage Calculator
Monthly Payment (Est.)
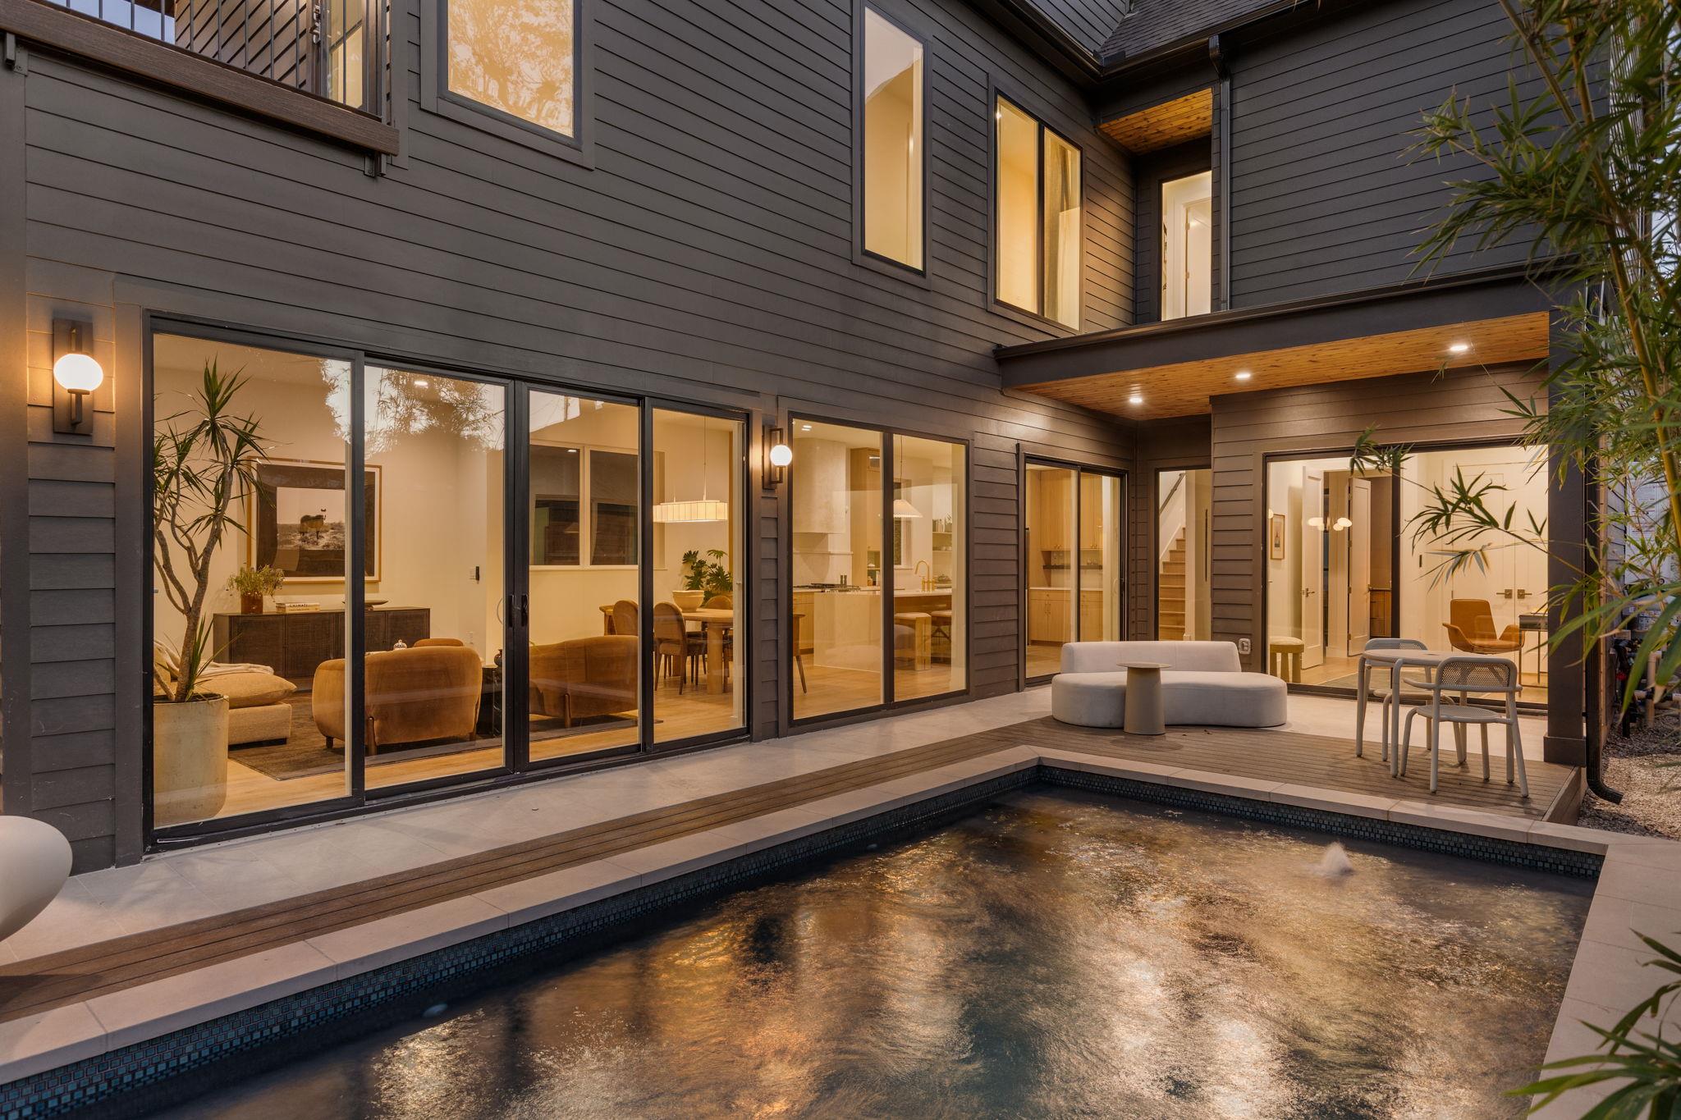
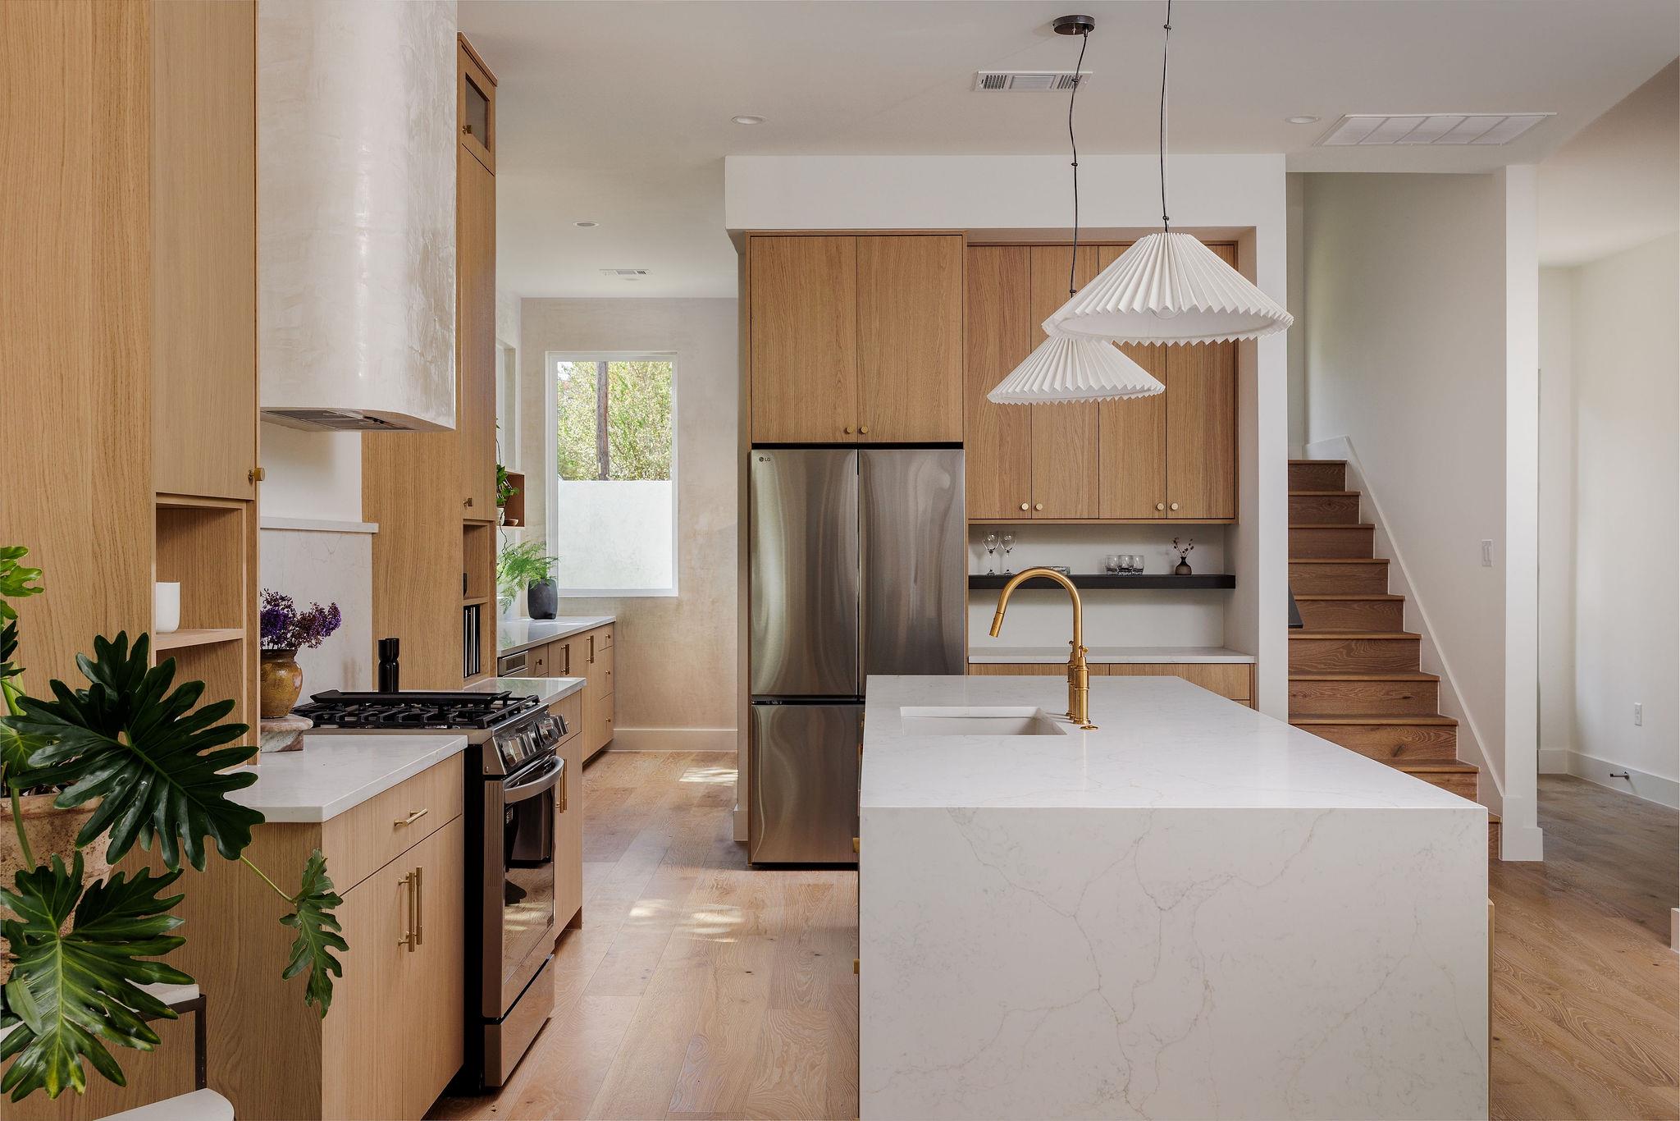
Enter an interest rate to see your estimated monthly payment.Welcome to Luxury on 10th, a striking new construction residence in the heart of prime East Austin, offering nearly 3,500 square feet with 6 beds and 5 full baths and thoughtfully designed from the ground up for entertaining. Built by Canedo Builders with interiors by Han Studio, the home immediately stands apart with its distinctive brick-and-stucco exterior, black-framed windows, private stucco perimeter wall, and beautifully landscaping that creates both architectural presence and privacy. Inside, warm wide-plank wood flooring, walls of glass, custom millwork, designer lighting, and carefully selected natural textures give the interiors a refined yet inviting character. The kitchen serves as the centerpiece of the main level with an oversized waterfall-edge stone island, seating for four, custom white-oak-toned cabinetry, brass fixtures, an architectural plaster-style range hood, statement pendant lighting, and a dedicated butler’s pantry that keeps entertaining effortless. The open kitchen, dining, and living spaces are wrapped in glass and connect seamlessly to the outdoor courtyard, creating true indoor-outdoor living around a private resort-style pool framed by lush bamboo, mature greenery, wood decking, covered entertaining areas, and warm wood soffit detailing. The home’s bathrooms continue the elevated design language with richly veined stone, fluted and custom wood vanities, wall-mounted and brass fixtures, frameless glass showers, and bold designer tile selections, including dramatic deep red tile and intricate geometric finishes that give each space its own personality. Upstairs, a moody, dramatically finished flex or lounge space adds another unexpected layer to the home and provides the perfect setting for a media room, lounge, or retreat. Alley access leads to a private 2-car detached garage with a fully finished apartment above and its own full bathroom, providing exceptional flexibility for guests, or additional income potential. A MUST SEE!
| a month ago | Listing first seen on site | |
| a month ago | Listing updated with changes from the MLS |

All information provided is deemed reliable but is not guaranteed and should be independently verified. Listings courtesy of ACTRIS as distributed by MLS GRID. The Austin Board of REALTORS®, ACTRIS and their affiliates provide the MLS and all content therein "AS IS" and without any warranty, express or implied.
Last checked - 2026-10-21 05:48 PM CDT
REQUIRED DMCA NOTICE Member Participant’s IDX site must comply with The Digital Millennium Copyright Act of 1998 by including appropriate notification instructions to users. A Vendor or Member Participant that receives a DMCA notice of infringement must immediately (no later than 24 hours after receipt) notify MLS GRID at DMCAnotice@MLSGrid.com. A Member Participant’s IDX site must include the conspicuous display of the following two paragraphs: The Digital Millennium Copyright Act of 1998, 17 U.S.C. § 512 (the “DMCA”) provides recourse for copyright owners who believe that material appearing on the Internet infringes their rights under U.S. copyright law. If you believe in good faith that any content or material made available in connection with our website or services infringes your copyright, you (or your agent) may send us a notice requesting that the content or material be removed, or access to it blocked. Notices must be sent in writing by email to DMCAnotice@MLSGrid.com. “The DMCA requires that your notice of alleged copyright infringement include the following information: (1) description of the copyrighted work that is the subject of claimed infringement; (2) description of the alleged infringing content and information sufficient to permit us to locate the content; (3) contact information for you, including your address, telephone number and email address; (4) a statement by you that you have a good faith belief that the content in the manner complained of is not authorized by the copyright owner, or its agent, or by the operation of any law; (5) a statement by you, signed under penalty of perjury, that the information in the notification is accurate and that you have the authority to enforce the copyrights that are claimed to be infringed; and (6) a physical or electronic signature of the copyright owner or a person authorized to act on the copyright owner’s behalf. Failure to include all of the above information may result in the delay of the processing of your complaint.


Did you know? You can invite friends and family to your search. They can join your search, rate and discuss listings with you.